SLN Interiors

Interiors · Ceilings · Design · Execution

Drawn, detailed and built by one team.

SLN is a Hyderabad design-and-build firm delivering complete interiors, false ceilings and turnkey fit-outs — for homes and commercial spaces alike.

  • Home interiors
  • False ceilings
  • Joinery
  • Commercial

Scroll

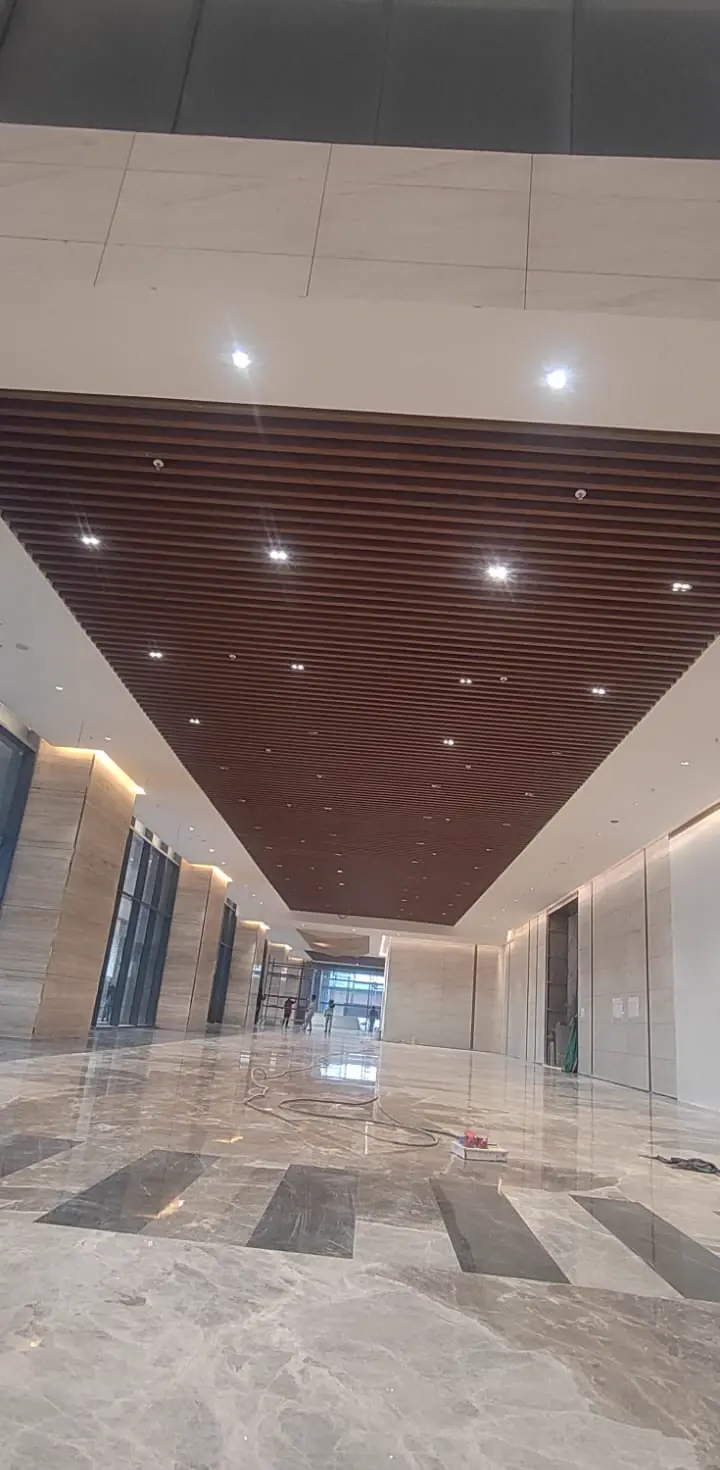
Timber baffle false ceiling above a marble-clad corporate lobby, built by SLN in Hyderabad
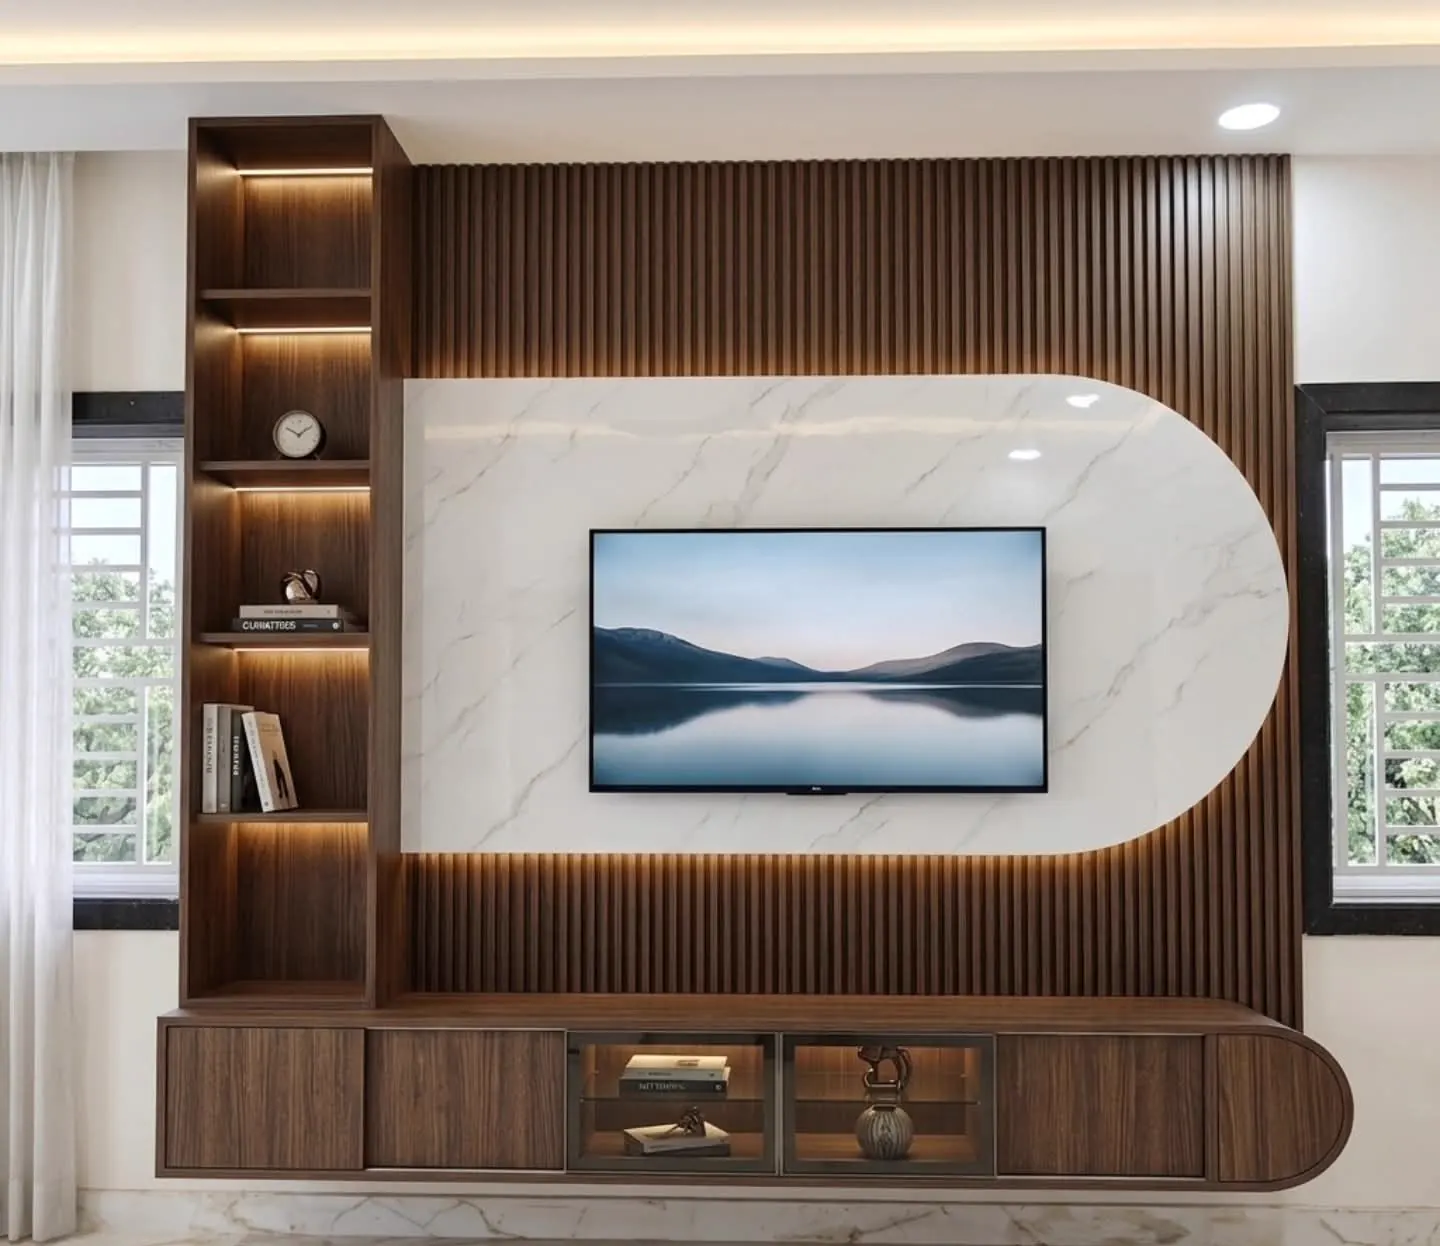
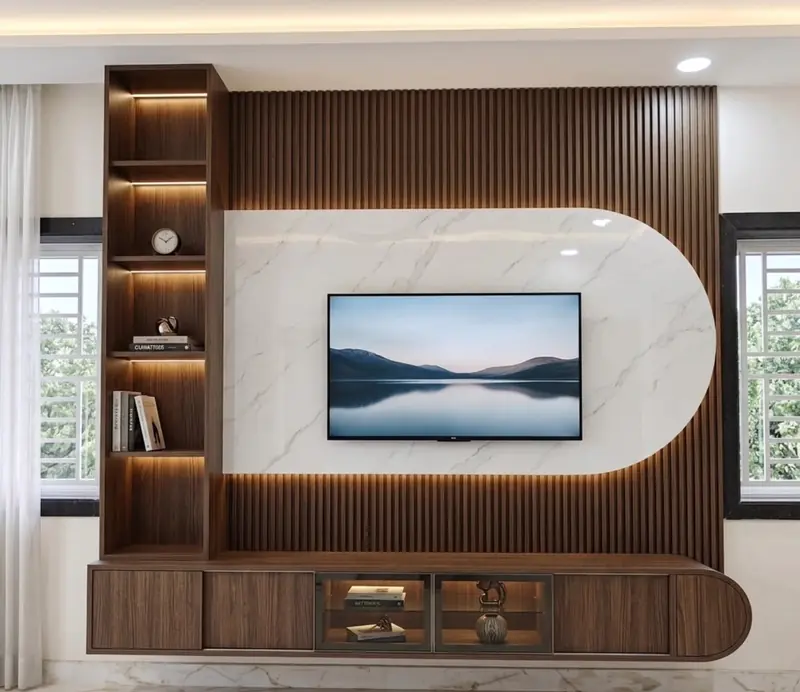
Fluted walnut media wall with a backlit marble arch in a Hyderabad home by SLN
PL. 01 / 02 Commercial baffle ceiling & residential media wall — Hyderabad

How SLN works

One team, start to finish

The people who draw your space are the people who stand on site until it is finished.

Ceilings as a specialism

POP, gypsum, PVC and WPC linear systems — residential rooms through commercial lobbies.

In-house execution

Carpentry, false ceiling, electrical and finishing handled by our own crews.

Hyderabad, city-wide

Registered as Sri Lakshmi Narasimha Enterprises. Free site visit anywhere in the city.

The practice

A drawing is only as good as the crew that builds it.

Most interior projects fail in the gap between the designer and the contractor — the detail that looked right on paper, the ceiling line that does not meet the wall, the light cut-out in the wrong place. SLN closes that gap by keeping both sides under one roof.

We work from Erragadda across the whole of Hyderabad, on compact flats and full villas, and on commercial floors where a single ceiling run can span an entire building frontage. The scope below is what we carry ourselves, not what we sub-let and hope for.

  1. 01
    Design & detailing

    Layouts, elevations, 3D views and an itemised quote agreed before work starts.

  2. 02
    False ceiling & lighting

    Framing, boarding, coves, cut-outs and profile lighting set out on site.

  3. 03
    Carpentry & joinery

    Kitchens, wardrobes, media walls, partitions and pooja units.

  4. 04
    Electrical & finishing

    Points, fixtures, paint, panelling and the snag list before handover.

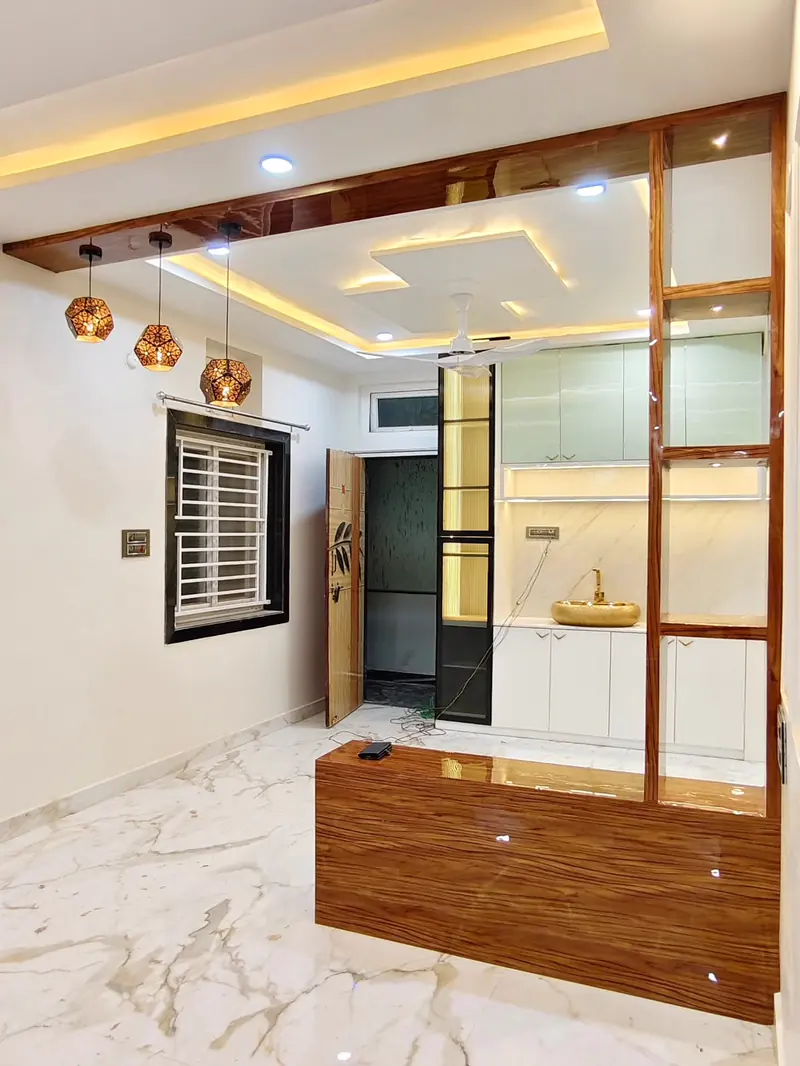
Living and dining area with a layered false ceiling, pendant lights and a wooden partition screen
Living & dining — false ceiling, partition, crockery unit
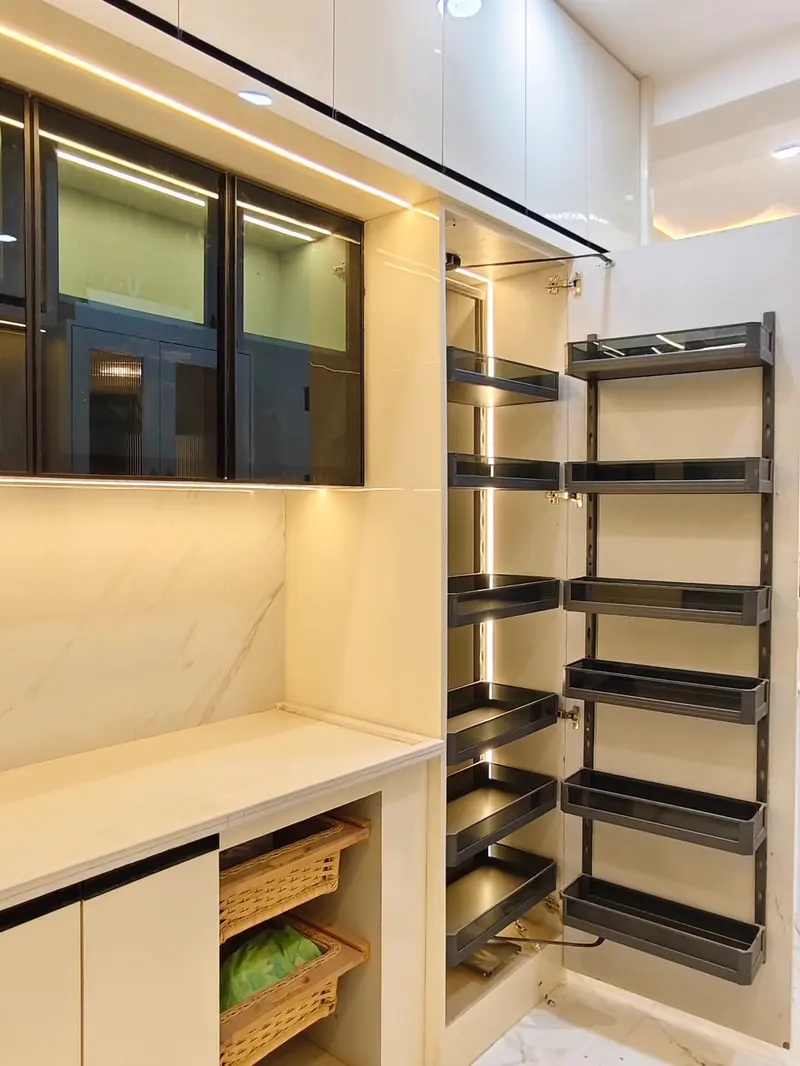
Tall pantry unit with pull-out larder baskets and profile lighting inside
Pantry pull-outs
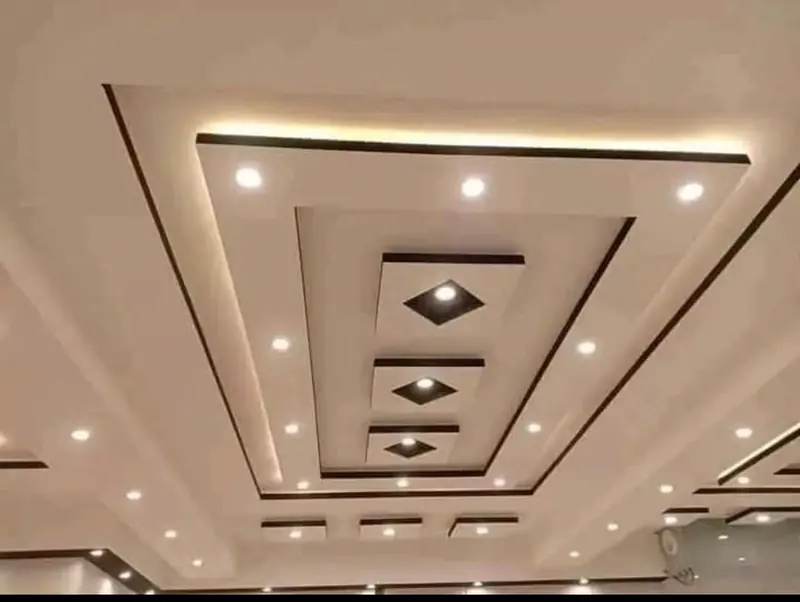
Layered POP false ceiling with cove lighting and recessed diamond light insets
POP cove & recess

Services

Seven things we do, and do ourselves.

Take the whole package or a single trade. Most clients start with a ceiling or a kitchen and hand us the rest once they have seen the finish.

  1. 01

    Home Interiors

    Full-home turnkey — every room drawn, built and handed over finished.

    TurnkeyVillas & flats
  2. 02

    False Ceilings & Ceiling Design

    POP, gypsum, PVC panel and WPC linear systems, with coves and lighting set out on site.

    POP / GypsumPVC / WPC
  3. 03

    Modular Kitchens

    Acrylic and laminate finishes, granite or quartz tops, branded hardware and pull-outs.

    L / U / ParallelHettich · Häfele
  4. 04

    Wardrobes & Storage

    Hinged and sliding wardrobes, lofts, window seats, study nooks and utility storage.

    Loft & walk-inInternal lighting
  5. 05

    TV Units, Panelling & Partitions

    Fluted wood, backlit marble and stone-finish panels, jaali screens and foyer consoles.

    Media wallsWall décor
  6. 06

    Commercial & Office Interiors

    Lobbies, arcades, offices and hospitality floors — ceilings, cladding and fit-out at building scale.

    Lobby & arcadeOffice · Hospitality
  7. 07

    Pooja Units & Custom Joinery

    Mandirs, crockery and washbasin units, dressers — built to the dimensions of your space.

    BespokeBrass detailing
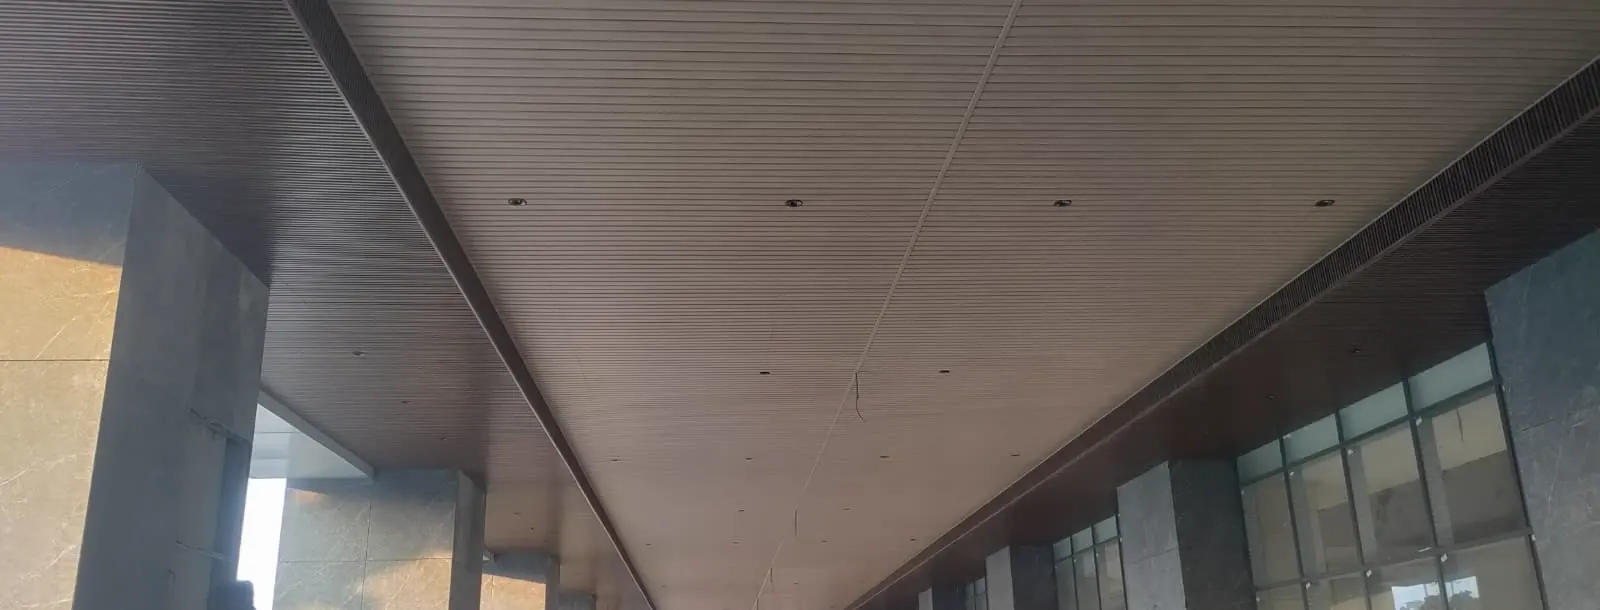
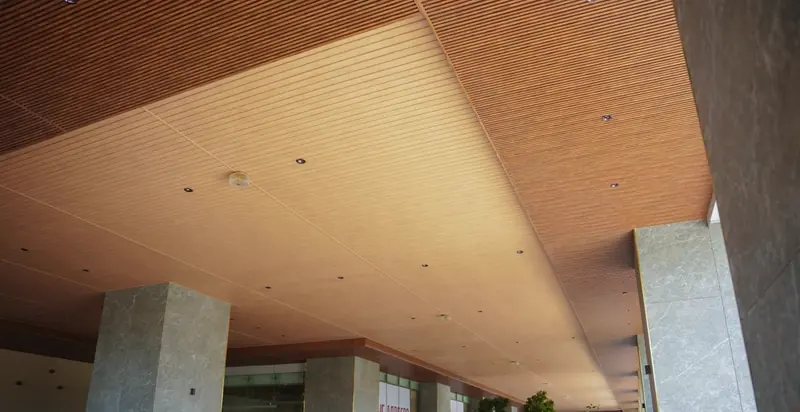
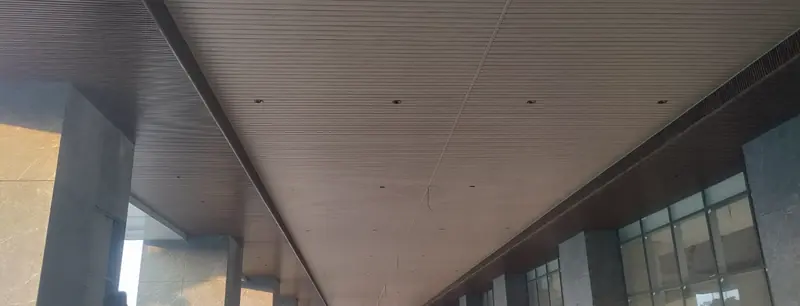
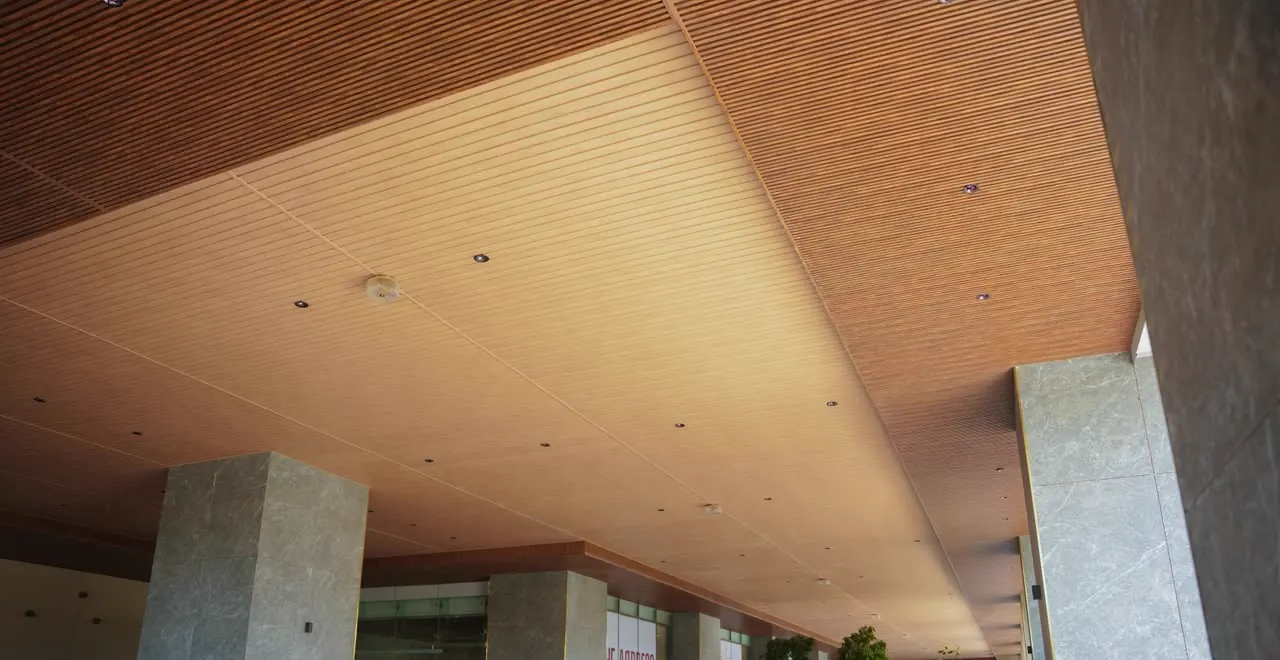
WPC linear timber ceiling running the length of a commercial entrance canopy in Hyderabad

Plate 06 — Commercial entrance canopy

Ceilings

Not only interiors. Ceilings are where we started.

A ceiling is the one surface everyone in the room looks at and nobody gets to touch up later. We set out the grid, run the coves, cut the lighting and finish the edges ourselves — from a single hall to a full commercial frontage.

  • Timber WPC linear ceiling over a commercial porte-cochère with marble-clad columns
    PL. 06

    WPC Linear Canopy

    Commercial entrance · timber-finish WPC battens on a concealed grid

  • Dark timber baffle ceiling with recessed downlights above a polished marble lobby floor
    PL. 02

    Baffle Ceiling, Corporate Lobby

    Double-height lobby · baffle raft with recessed lighting

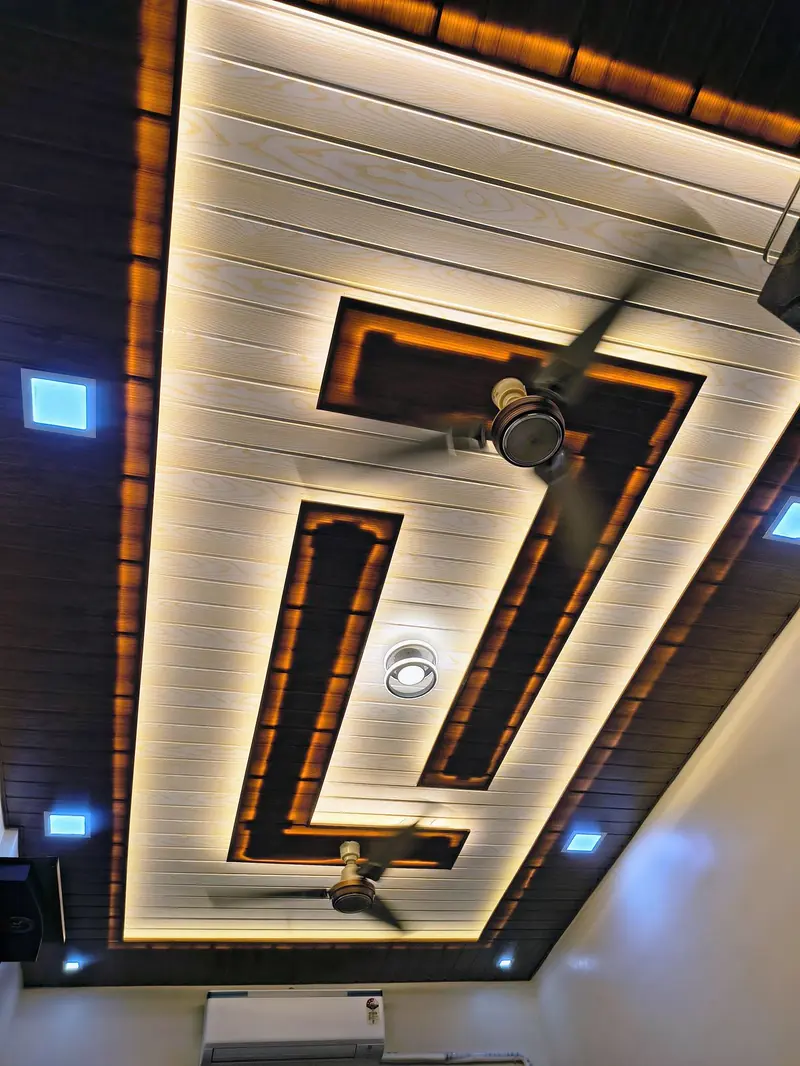
  • Layered PVC panel false ceiling with warm cove lighting and dark timber-finish borders
    PL. 04

    Layered PVC Coffer

    Residential hall · stepped coffers with continuous warm cove

  • Symmetrical POP false ceiling with concentric coffers, cove lighting and diamond light insets
    PL. 13

    POP Cove & Recess

    Living room · concentric coffers, diamond insets, spot grid

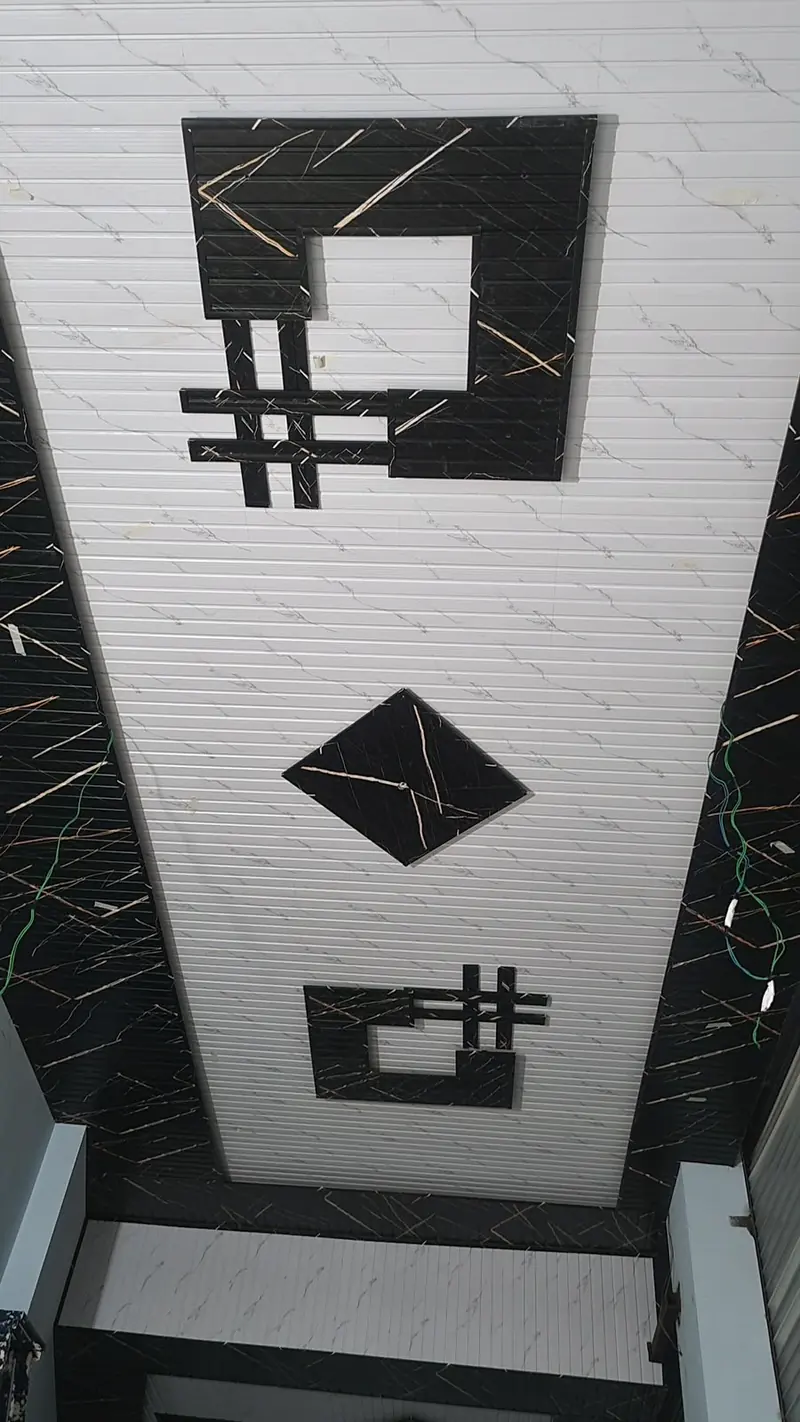
  • Monochrome marble-print PVC ceiling panels with black geometric inset motifs
    PL. 16

    Monochrome Marble PVC

    Passage · marble-print panel with black graphic insets

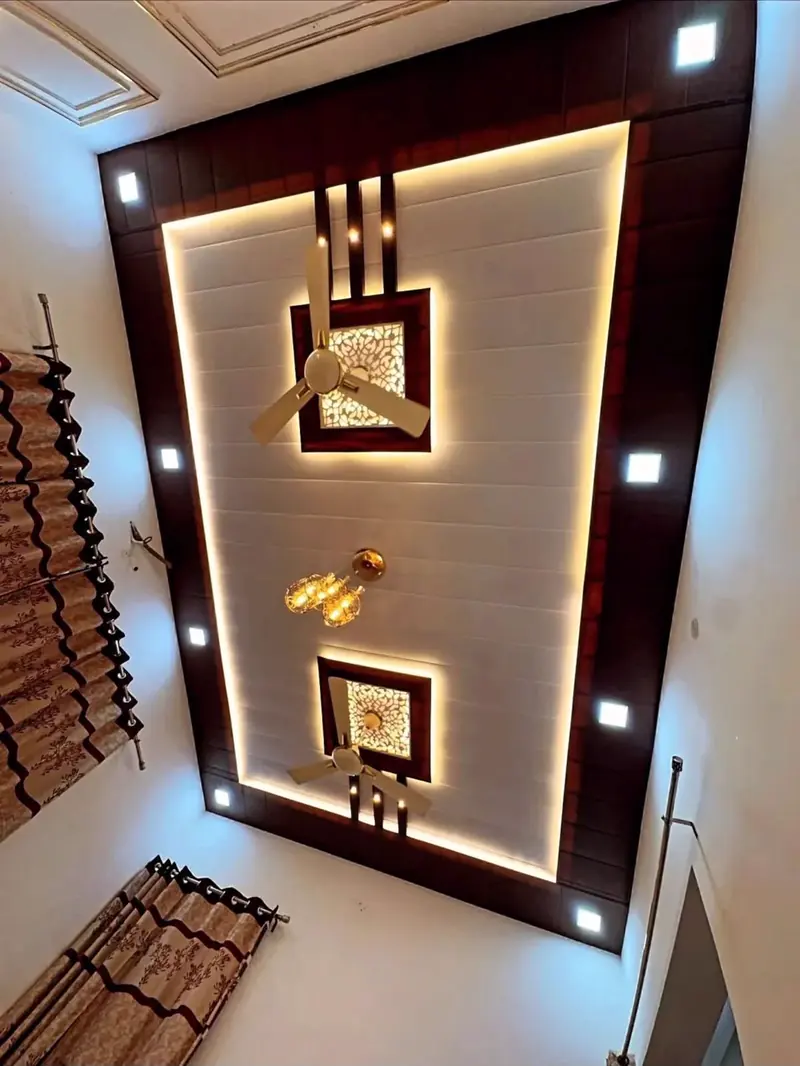
  • Panelled hall ceiling with dark timber border, backlit cove and decorative light boxes
    PL. 10

    Panelled Hall Ceiling

    Double-height hall · timber border, backlit cove, feature boxes

  • Long linear timber-finish soffit running the length of a commercial ground-floor arcade
    PL. 19

    Arcade Soffit

    Commercial frontage · continuous linear run, aligned service cut-outs

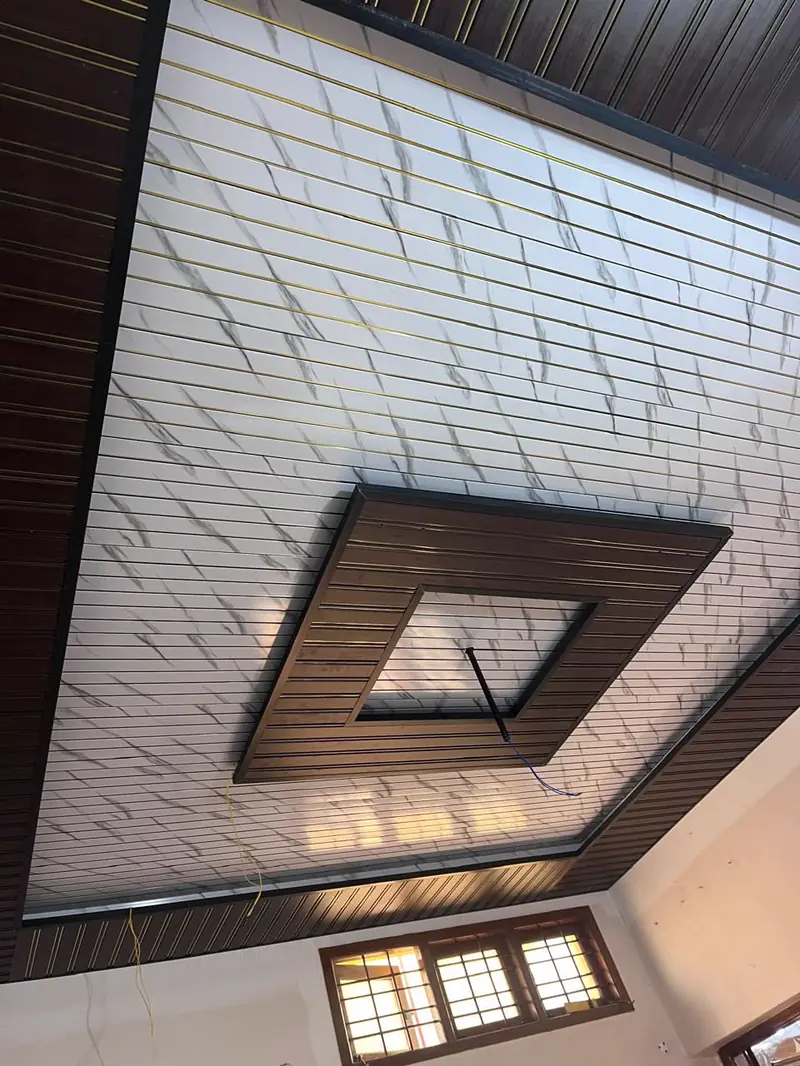
  • Marble-print PVC ceiling with a recessed timber-framed centre panel
    PL. 22

    Framed Marble-Print

    Stair hall · recessed timber frame within marble-print panel

Selected work

Plates from site.

Every photograph here is a finished SLN project in Hyderabad. Select a plate to see it larger, with the scope behind it.

Showing all 24 plates

More project photographs are available on request, including work still on site.

Talk to us

Execution

The half of the job you never see.

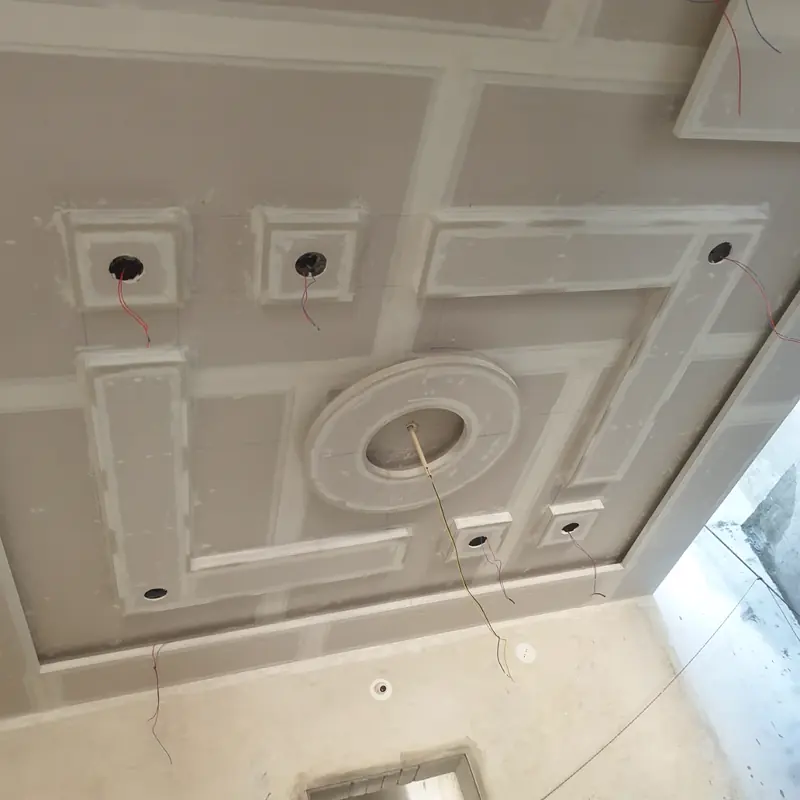
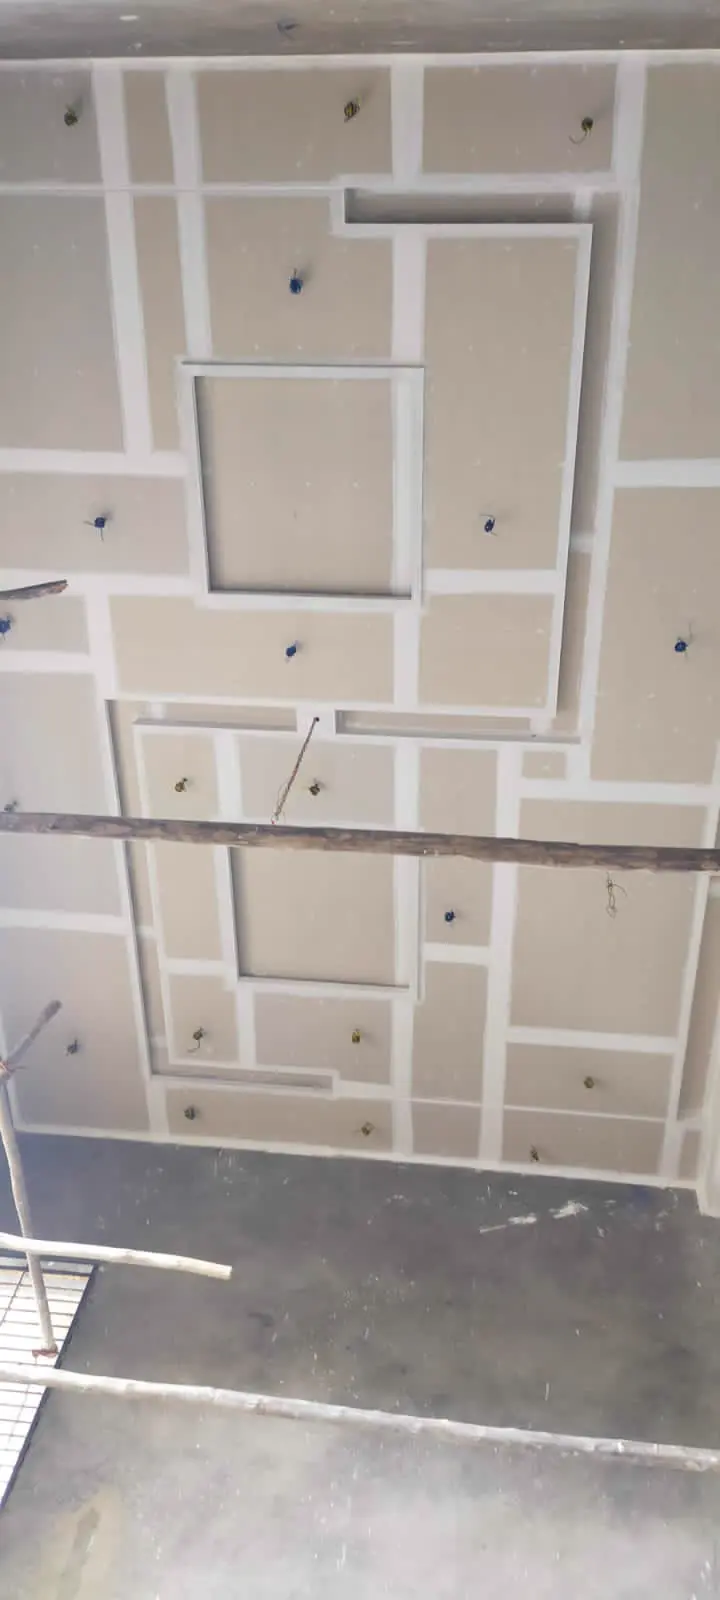
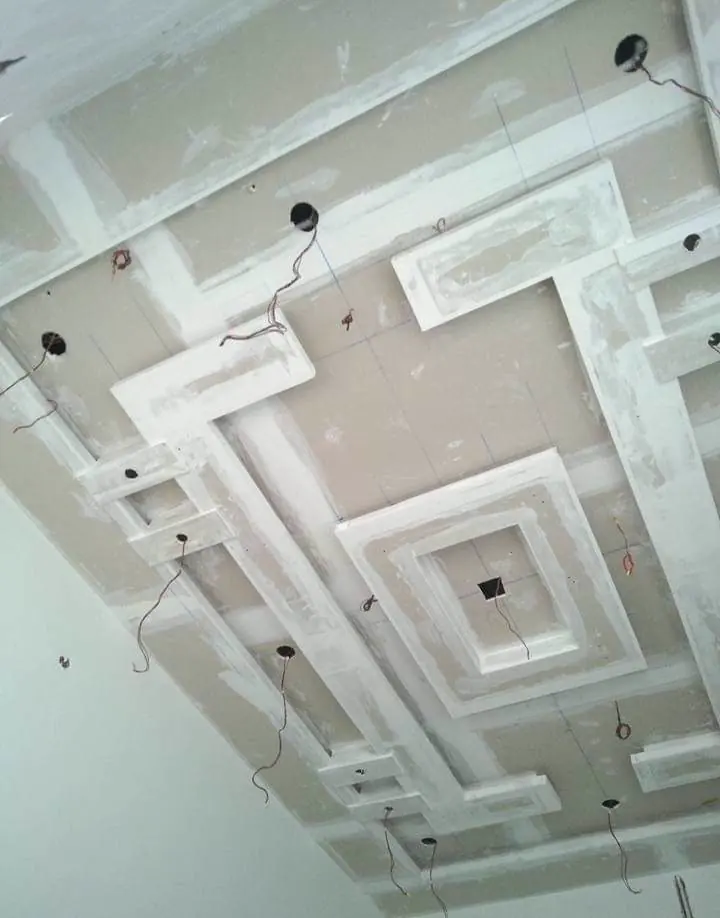
A ceiling is decided before it is boarded — in the framing, the levels and the position of every cut-out. These are our own sites, mid-build.

Gypsum false ceiling under construction, showing coffered framing, a central ceiling rose and wiring left for light points
Set-outCoffer framing and light points marked before boarding.
Large geometric gypsum ceiling grid under construction with jointing compound applied and wiring drops in place
JointingBoards taped and filled — the grid squared before finish.
Layered POP false ceiling mid-construction with stepped rectangular recesses and hanging wiring
LayeringStepped recesses formed on site, not bought in.

Process

Four steps, no surprises.

Pricing is agreed line by line before anything is cut. You get weekly progress on WhatsApp until handover.

  1. 01

    Consult & site visit

    Free visit anywhere in Hyderabad. We measure, listen and check what the structure allows.

  2. 02

    Design & quote

    Layouts, elevations and 3D views, with an itemised quote agreed upfront — materials named.

  3. 03

    Build

    Our own ceiling, carpentry and electrical crews execute, with weekly photo updates.

  4. 04

    Handover

    Snag list closed, deep cleaned, hardware checked and the space handed over ready to use.

Clients

Handed over, and lived in.

Most of our work comes from people who have already had us in their home, or from the builder next door who watched the ceiling go up.

SLN transformed our villa beyond imagination. Every detail reflects quality, and the team delivered exactly on time.
Rajesh Kumar Villa interiors · Jubilee Hills
Professional from concept to handover. Our office looks world class and the team actually enjoys coming in now.
Priya Sharma Office fit-out · Banjara Hills
From the kitchen to the bedrooms they handled everything themselves. Premium materials, honest pricing, no runaround.
Anil & Deepa Full home · Gachibowli

Materials & hardware we specify

  • Hettich
  • Häfele
  • Greenlam
  • Asian Paints
  • Saint-Gobain
  • Kajaria

Start your project

Tell us the space. We will tell you what it takes.

A free site visit, an honest scope and an itemised quote — usually within a few days of your call.

Studio

Sri Lakshmi Narasimha Enterprises
2nd Floor, 8-4-379/59/3, Anand Nagar,
Erragadda, Hyderabad — 500018, Telangana

Alternate line

+91 96407 92296

Request a quote

Thank you — we have your details and will call you back shortly.

We only use your number to discuss your project. No marketing lists.